
Building & Home Improvements · UK Guide 2026
Porch Cost UK: Kits, Building Work & Quote Guide
JASOTO · Updated October 6, 2026 · 1,621 words
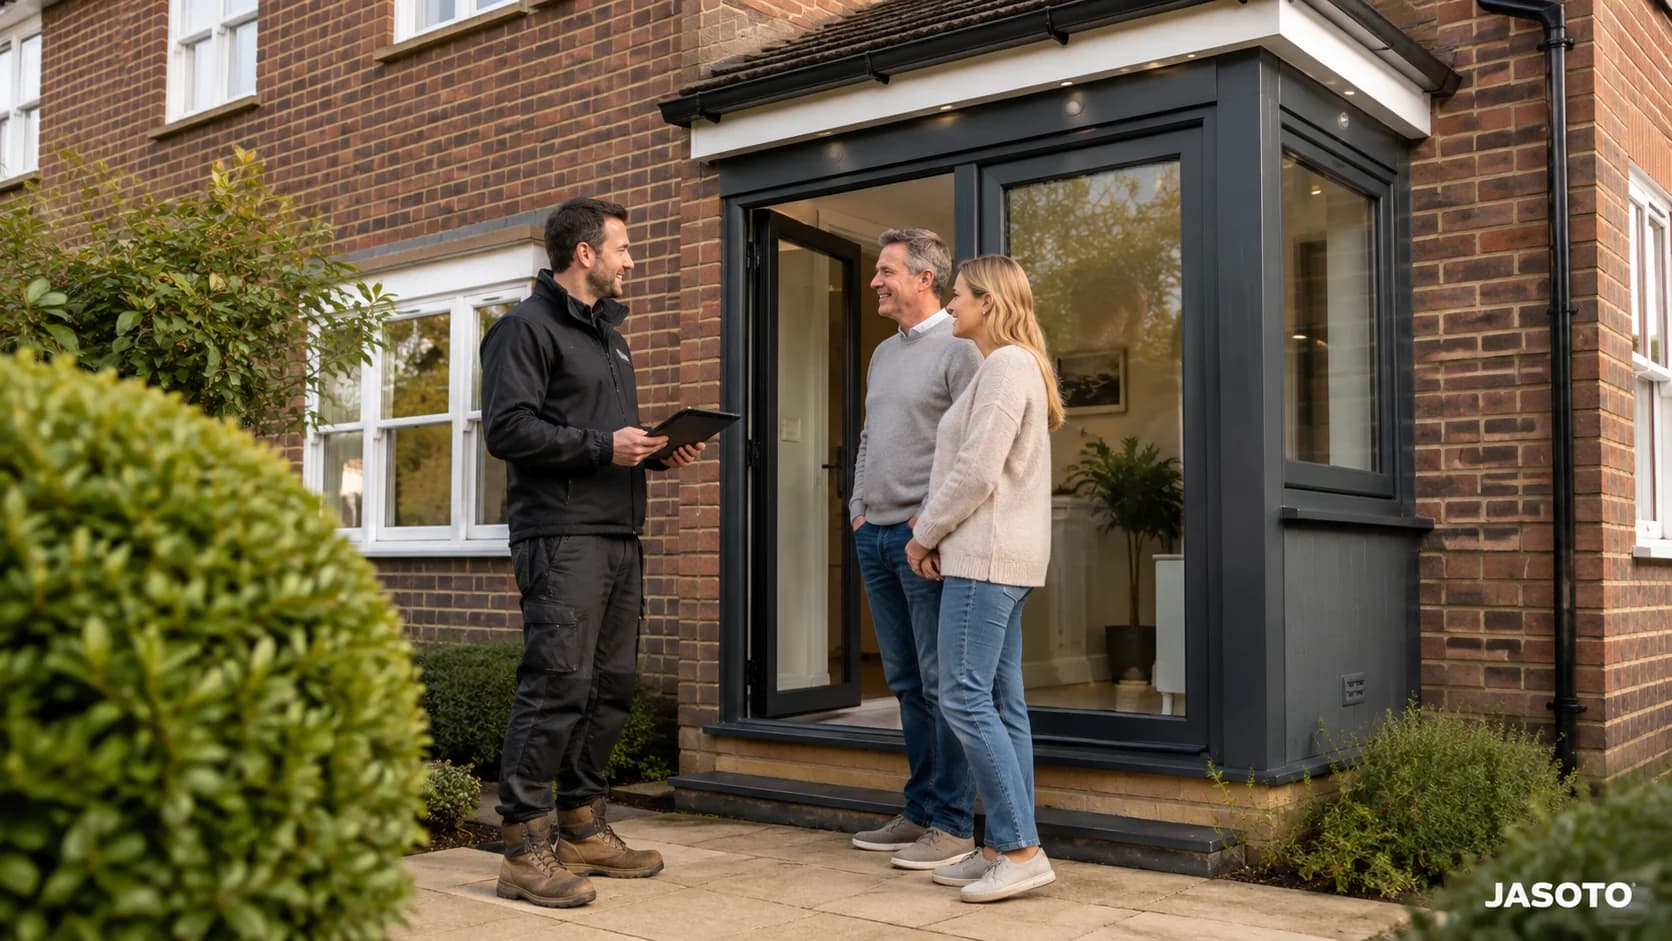
AI-generated illustration; it does not show a customer project or a tested product.
How much a porch costs depends first on what you are buying: an open timber frame, an enclosed entrance, or a finished extension connected to the house. A kit price is only one part of a building budget. Compare the same dimensions, roof, doors, groundwork and finishing before deciding which offer is better value.
This guide gives named supplier examples checked on 6 October 2026, then explains how to turn a proposal into a complete project quote. The examples are advertised starting prices for oak kits, not a national average or an estimate for an enclosed brick or glazed porch.
Porch costs: the first checks
- Separate the frame or kit price from the completed installation.
- Specify the external dimensions, roof, doors and ground preparation.
- Check VAT, delivery, assembly, finishes and approval responsibilities.
Published oak porch kit price examples
Oak Porches Online advertises its Worcester kit from £1,416 including VAT. The page shows a standard drawing at 1800 × 900 mm and describes a green oak frame supplied as a numbered kit. Delivery is priced by postcode. Changing dimensions changes the price, so request the specification and delivery total for your entrance.
The same supplier advertises its Ledbury kit from £3,006 including VAT, with a standard drawing at 1800 × 1200 mm and delivery priced separately by postcode. It has a different frame design with full-height front posts, a curved beam and a splayed gable. These are two distinct products, rather than the lower and upper limits of a UK porch price range.
Neither advertised starting figure should be treated as a complete enclosed porch installation. Confirm roof coverings, foundations, labour, any glazing, doors and finishing individually. Ask for a current written quote before ordering; the published pages are examples of the kit price basis.
Source: Oak Porches Online: Worcester kit starting price and delivery basis. Check the source for current guidance and terms.
What a kit includes and what still needs pricing
The Porch Specialist's floor and wall mounted oak kit page lists frame members, production drawings, assembly fixings and an assembly guide. It recommends experienced assembly help for buyers without a joinery or carpentry background. That is a useful reminder to distinguish the supplied components from the work needed on site.
Create a separate installation schedule. Ask who measures the entrance, checks the wall and ground, prepares supports, receives the delivery, assembles the frame and makes the roof weatherproof. A drawing of brickwork or roof tiles does not establish that those materials are included in your order. Obtain an itemised inclusion list instead.
If you are buying an enclosed porch, extend that list to windows, an external door, floor construction, seals, ventilation and internal finishes. Decide who supplies each item and who is responsible for the junction with the house. This avoids a kit supplier and installer each assuming the other has allowed for an essential part.
Source: The Porch Specialist: oak kit components and assembly guidance. Check the source for current guidance and terms.
Open canopy, oak frame or enclosed entrance?
An open canopy mainly provides shelter at the door. A supported oak frame adds a more substantial structure, while an enclosed entrance creates a space with its own external door. These options can solve different problems, so choose the intended use before requesting prices.
For coat or shoe storage, show the usable internal space you need after wall thicknesses and door swings are allowed for. For easier access, discuss thresholds, the approach to the door and room to move through the entrance. Do not select the outside footprint alone and discover that the finished space is awkward to use.
Changing the existing opening or removing the door between the house and porch can alter the work and approval requirements. Have that proposal assessed before comparing it with a design that leaves the existing entrance intact. Ask the provider to identify structural work and associated finishing explicitly.
Groundworks, roof and services that change the total
A provider needs to understand the existing ground, wall construction, drainage and access before fixing the building price. Give them photographs and a measured sketch, but ask which details require a site survey. Excavation, disposal and making good surrounding paving should have named allowances or clear exclusions.
Specify the roof covering and its appearance alongside the frame. Ask how it joins the house, how rainwater is collected and where it discharges. Include any guttering, downpipe work and external decoration in the comparison. A roof structure and a finished, weatherproof roof are different stages of the project.
For lighting or sockets, request an electrical scope covering the installation, testing and relevant paperwork. Include plastering, flooring and decoration if you want a finished entrance rather than a shell. Keep provisional costs visible so that an initially low quote does not hide several unpriced tasks.
Porch planning permission checks in England
Planning Portal describes permitted development for porches at an external house door subject to three limits: external ground-floor area no greater than 3 m², height no greater than 3 metres, and no part within 2 metres of a boundary facing a highway.
Those allowances are for eligible houses. Flats, maisonettes, certain homes created through permitted development and properties with restrictions need separate checks. The guidance is for England; obtain the relevant national and local advice for a project elsewhere in the UK.
Measure the external footprint and show the highway boundary on your plan. Confirm any restrictions and other consents with the local planning authority before committing to construction. Meeting a size limit alone does not establish that the project can proceed.
Source: Planning Portal: porch planning conditions in England. Check the source for current guidance and terms.
Building regulations are a separate check
Planning Portal says a ground-level porch under 30 m² is normally exempt from building-regulations approval subject to conditions. The existing entrance door must remain, glazing and fixed electrical work must meet the relevant requirements, and existing ramped or level access for disabled people must not be adversely affected.
The 30 m² exemption condition is separate from the 3 m² planning limit. Do not use the larger figure as permission to build without planning approval. Removing the existing entrance door or changing the design needs a fresh assessment with building control.
Agree who checks the proposed design, handles any applications and supplies completion or electrical documentation. Use England's guidance only for its stated jurisdiction and confirm the requirements for your property.
Source: Planning Portal: separate porch building-regulations conditions. Check the source for current guidance and terms.
How to compare complete porch quotes
Send each provider the same brief: external size, intended use, frame or wall material, roof finish, doors, windows and the existing entrance arrangement. Request a site-specific written total with VAT stated and delivery, labour, waste removal and finishing separated where useful.
Ask whether the quote is fixed or contains provisional allowances. Record who pays for surveys, design, approvals and any work discovered after excavation. Agree how changes will be priced and approved before work starts. A low headline figure is difficult to assess if exclusions are left unspecified.
Check the proposed payment stages, expected programme and who coordinates different trades. Ask what warranty covers the supplied product and what covers installation. Keep the specification, drawings and written inclusions with the quote so that you can assess each offer against the same finished result.
An illustrative porch quote comparison
Illustrative arithmetic only: suppose an oak kit is quoted at £2,000, with £150 delivery, £1,200 assembly and £900 for roof covering and supports. If each amount already includes any applicable VAT, the listed total is £4,250. These invented figures explain the calculation; they are not supplier prices or a market estimate.
A second offer of £4,100 cannot be judged cheaper until its scope is checked. If it excludes the roof covering, delivery or groundwork, add the quoted missing items before comparing. Also check whether either proposal includes an external door, glazing or finishing if your design requires an enclosure.
Build your budget from one complete project quote
Enter the tax-inclusive amount for the main package and any separately quoted extras once. Leave the quantity at one for a single porch project. Do not multiply a complete project quote by the floor area or count a roof allowance twice if it is already included.
The calculator below adds your figures and does not generate a market estimate. Keep unresolved items outside the confirmed total until the provider prices them, and set aside a separate contingency appropriate to your project rather than treating an unpriced task as free.
Calculate your quoted budget
Use one complete porch project quote, include VAT consistently and enter separately quoted extras once.
Enter figures from your quote. Use amounts including VAT consistently. Leave extras blank if none apply. These fields stay in your browser.
Calculated total
Enter valid quoted figures
This is arithmetic using your figures, not a market estimate. Include separately charged work once and check provisional costs with the provider.
Before you book or buy
- Measured external footprint, height and highway boundary checked.
- Kit components distinguished from installation and building work.
- Roof, drainage, doors, glazing and finishing specified.
- VAT, delivery and provisional allowances shown in writing.
- Planning and building-control responsibilities agreed separately.
- Payment stages, change approvals and warranty scope recorded.
Frequently asked questions
How much does a porch cost in the UK?
A complete project needs a site-specific quote. As checked on 6 October 2026, Oak Porches Online advertised the Worcester oak kit from £1,416 and Ledbury kit from £3,006 including VAT, with delivery priced by postcode. These are different kit products, not an installed-price range or national average. Price assembly, supports, roof coverings and any enclosure separately unless included in writing.
Does an oak porch kit price include installation?
Check the exact package. A kit supplies specified components; do not assume it also covers groundworks, assembly, roof covering or finishing. Request a written list of components and a separate installation scope so every necessary task has an agreed price.
Are porch planning and building-regulation limits the same?
No. England's guidance describes a 3 m² external footprint limit for eligible permitted-development porches alongside height and highway-boundary conditions. The separate building-regulations exemption for a ground-level porch under 30 m² has its own conditions, including retaining the existing entrance door. Confirm both checks for your property.
Does the porch calculator estimate a typical price?
No. It adds the quote figures you enter. Use one complete project as the quantity, include VAT consistently and enter separately quoted extras once. It does not assess your site or provide a national market estimate.
Continue with JASOTO
Compare your next step
Discover UK businesses, compare services and request written quotes before making a decision.